







PLANS to turn an old Greenock sugar refinery into a community learning hub include a dedicated heritage space, with the revamped building set to be included in a proposed trail for cruise ship passengers.
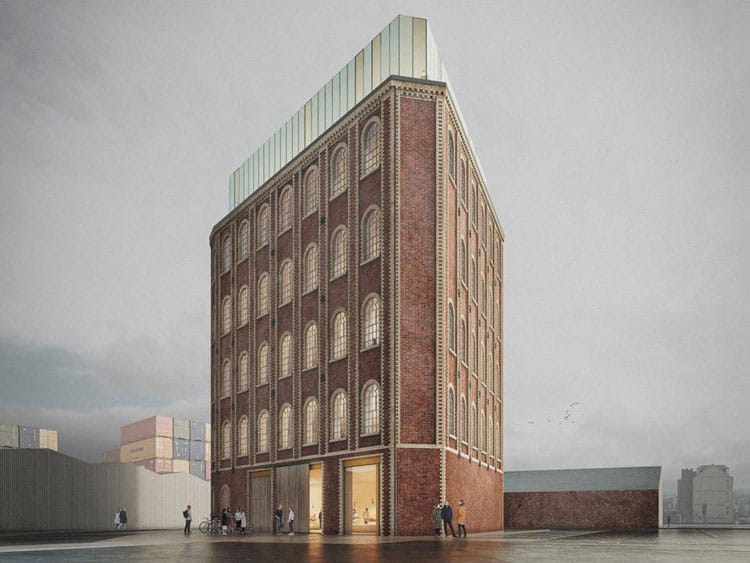
Creative Regeneration have applied for permission to convert, alter and extend the Grade B-listed Glebe building on Ker Street/Crawfurd Street, as well as creating a public square.
The organisation has revealed further details about the project. They state: “A dedicated reading room is proposed to accommodate a collection of donated local archives, books and pamphlets celebrating the heritage and history of Inverclyde. The space will provide tables and seating to facilitate public research, reading and quiet study.

“The reading room will also serve as the principal visitor reception area for the building. It will incorporate an interpretive display introducing the story of Sugaropolis, together with way finding information directing visitors to the secure access point serving the upper-floor exhibition space.
“It is anticipated that a significant proportion of visitors, particularly cruise passengers arriving in Greenock, will approach the building on foot via Crawfurd Street, following a proposed heritage ‘Sugar Trail’.
“This route will connect a number of key heritage assets, including the Tobacco Warehouse, The Glebe, The Watt Institution and Cathcart Square, before returning to the cruise terminal, thereby reinforcing the site’s role as a key destination within Inverclyde’s wider cultural and tourism offer.”
Creative Regeneration say activities will take place over five existing floors and a new rooftop extension. Proposed operation hours are 8am to 9pm.
A statement submitted to Inverclyde planners explains: “The proposals are to transform the currently unused Category B listed industrial building into a vibrant community learning hub, focused primarily on eight to 18 year olds.
“Fully occupied, we’d anticipate the building holding up to 50 young people in the activity floors with a further 50 visitors in the ground floor and top floor exhibition spaces. However, managed bookings, staggered session timings, occasional exhibitions and mixed uses will mean that this is not a regular occupation level.”
As well as the reading room and reception, the ground floor would have flexible exhibition spaces.

The first floor would house the ‘makerspace studios’, an open plan arrangement of individual benches for local makers, crafters, designers and inventors.

The second floor will be a classroom/workshop for activity focused on STEAM (science, technology, engineering, arts and mathematics).
A digital production studio will operate on the third floor in partnership with international theatre group Vanishing Point and The Beacon, exploring new digital theatre production techniques, sound production and visual projection.

The fourth floor will be a ‘retrofit academy’, described as a practical training space for retrofit skills, traditional building crafts consisting of mock-up rigs, group work tables, meeting and presentation spaces.
The rooftop extension will provide open plan exhibition space with panoramic views across Greenock and the Clyde.